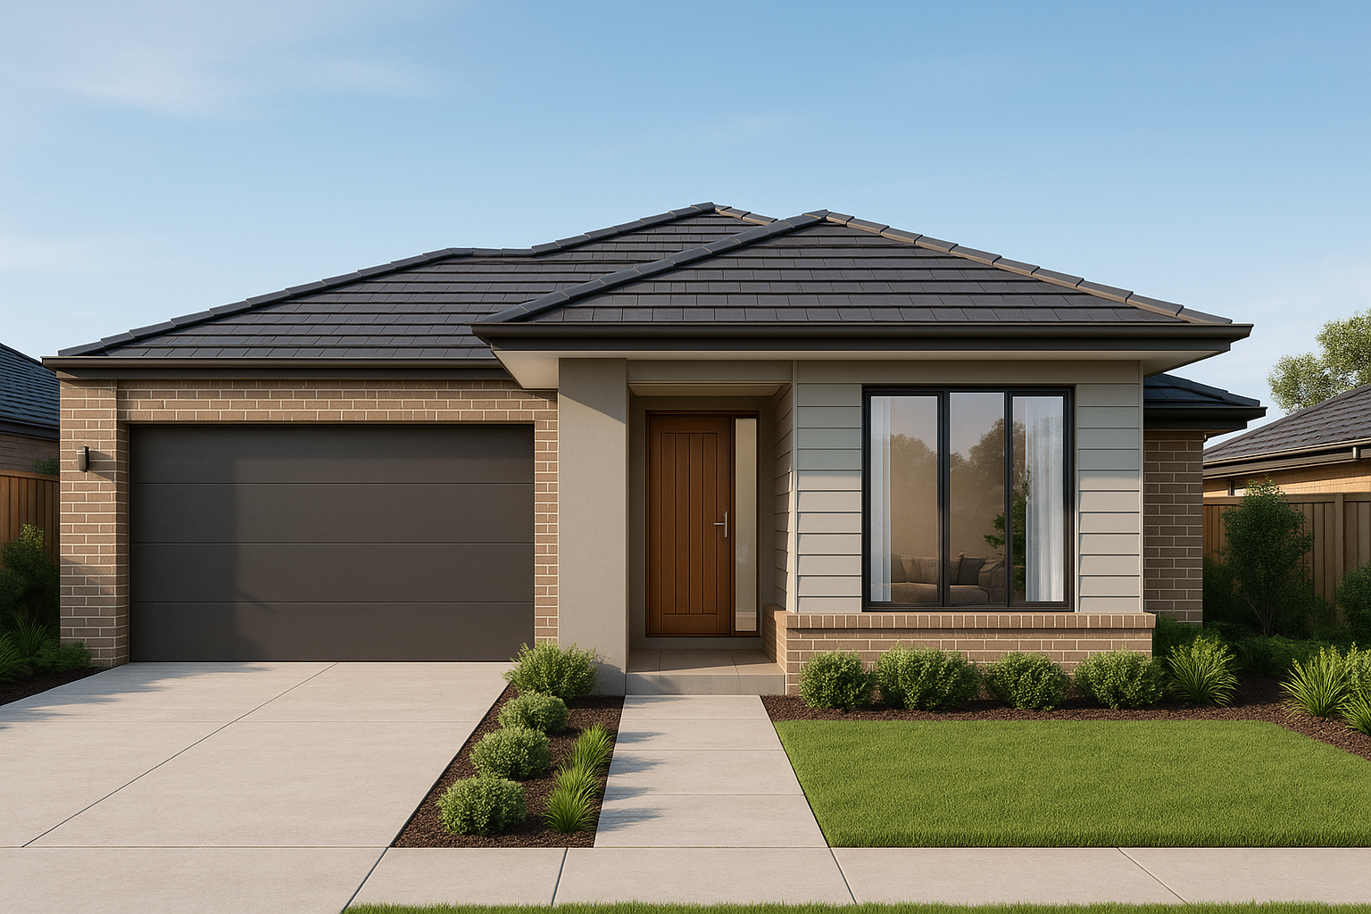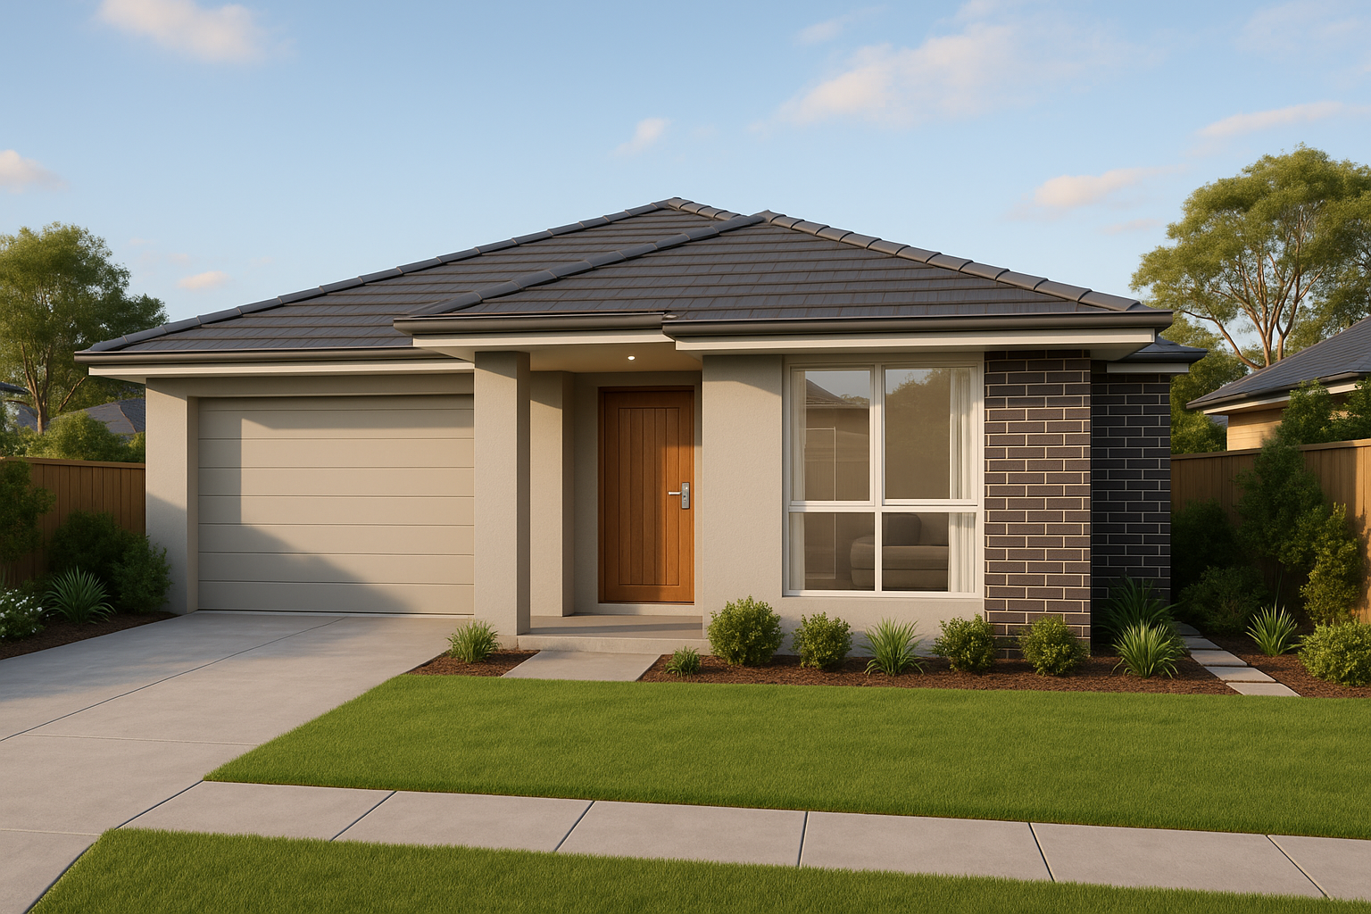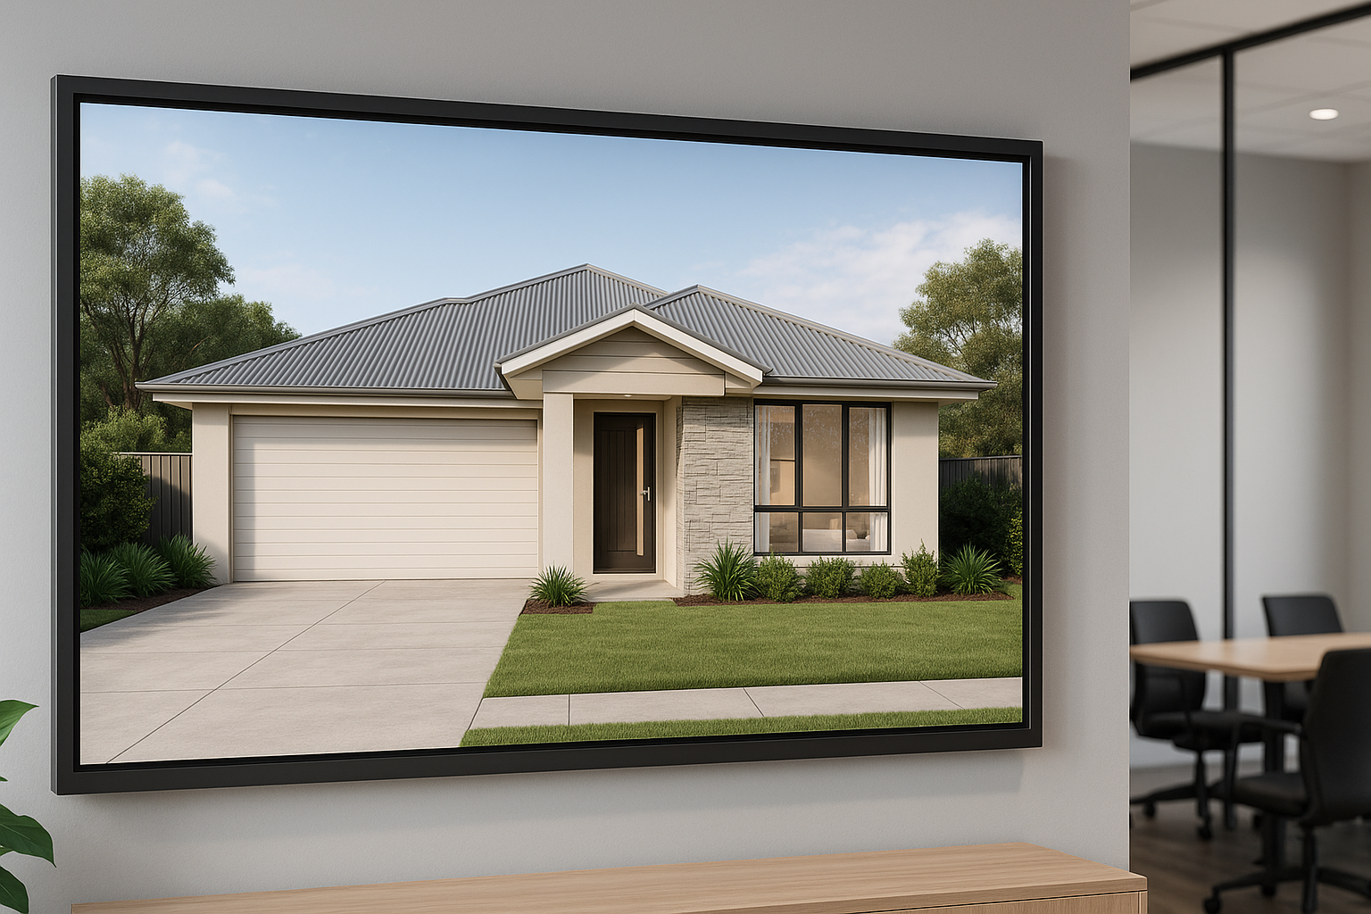
Understanding how 3D elevations help Sunshine Coast builders win more off-the-plan sales comes down to one simple truth: buyers purchase what they can see. When a block of land and a set of 2D drawings are all a prospective buyer has to go on, uncertainty creeps in — and uncertainty kills contracts. Professional 3D elevations produced by a specialist studio bridge that gap, translating technical construction documents into vivid, photorealistic imagery that buyers can emotionally connect with before construction begins. For builders working in a competitive coastal market, that edge is not a luxury — it is a genuine business asset.
Why Off-the-Plan Buyers Need More Than Floorplans
Most buyers struggle to read architectural drawings. A 1:100 site plan tells a builder everything they need to know about setbacks and slab dimensions, but it tells a buyer almost nothing about how their future home will feel from the street. This disconnect is one of the most common reasons off-the-plan contracts stall or collapse during the cooling-off period.
A coloured 2D floorplan is a useful starting point, but it only shows the internal layout. Buyers are equally — sometimes more — concerned with how the facade will present, what materials and colours will be used on the exterior, how the roofline and windows will sit together, and whether the streetscape will match the surrounding neighbourhood. 3D elevations answer every one of those questions in a single visual.
The Emotional Purchase Decision
Research consistently shows that residential property buyers make emotional decisions first and rationalise them later. A polished 3D elevation activates that emotional response in a way that flat drawings simply cannot. When a buyer can see their future front door, their driveway, their landscaping scheme, and their facade colour palette rendered in accurate three-dimensional detail, the home becomes real in their mind. That mental shift dramatically reduces the friction between enquiry and exchange of contracts.
Reducing Variation Requests and Late Changes
Builders know that late-stage variation requests are expensive and time-consuming. Many of those requests come from buyers who did not fully understand what they were agreeing to at the time of signing. Providing a detailed 3D elevation at the point of sale means buyers are making genuinely informed decisions. Fewer surprises during construction means fewer variations, fewer disputes, and fewer delays — which protects both the builder’s margin and their reputation.
What a Professional 3D Elevation Studio Actually Produces
It is worth being precise about what a professional 3D elevation service delivers, because the quality gap between in-house attempts and specialist studio output is significant. Studios like Builders Brochures Artists Impressions work from a builder’s architectural drawings, site plans, and material schedules to construct accurate three-dimensional models of proposed dwellings.
The Production Process
The process typically begins with the studio receiving CAD files, PDF drawings, or drafted plans from the builder or their designer. From those source documents, a 3D model is built that accurately reflects wall heights, roof pitches, window proportions, eave depths, and facade details. Cladding materials, brick courses, render textures, and colour schemes are then applied to the model based on the builder’s specifications or a client’s selections.
Once the model is complete, camera angles are set to produce the most commercially useful views — typically a front elevation and a perspective view from the street corner. Landscaping elements including lawns, garden beds, driveways, and mature trees are added to help buyers visualise the finished property in its real-world context. The final rendered images are delivered in high resolution, suitable for print brochures, digital display advertising, website listings, and display suite presentations.
Turnaround and Revision Cycles
Experienced studios work to builder timelines, which are rarely forgiving. Professional 3D elevation studios structure their workflows around construction industry deadlines, and most offer revision rounds so builders can refine the imagery before it goes to market. For builders running multiple projects simultaneously, the ability to brief a specialist and receive polished outputs without tying up internal staff is a genuine operational advantage.
Integration with Broader Marketing Assets
A 3D elevation rarely works in isolation. Professional studios can produce complementary assets from the same base model — including coloured floor plans, marketing brochure layouts, and 3D visualisations of internal spaces. Having a consistent visual identity across all marketing collateral makes a builder’s project look coherent and professional, which matters enormously in a market where buyers are comparing multiple developments side by side.
How 3D Elevations Perform in Real Marketing Contexts
Understanding where 3D elevations get used in a real sales campaign helps builders see the return on investment clearly. These images are not simply pretty pictures — they are functional marketing tools deployed across multiple channels.
Display Suite Presentations
Large-format printed elevations displayed in a builder’s display suite give buyers something tangible to stand in front of and discuss. When combined with a material and colour selection board, a high-quality elevation turns a generic office meeting into an immersive sales experience. Buyers leave with a clear mental picture of their future home, which dramatically reduces the likelihood of second-guessing after they walk out the door.
Digital Advertising and Social Media
Facebook, Instagram, and Google display campaigns for off-the-plan properties perform best with strong visual assets. A photorealistic 3D elevation stops scroll far more effectively than a site photo of bare earth or an unfinished frame. Builders using professional imagery in their digital campaigns consistently report higher click-through rates and lower cost-per-lead figures than those relying on generic photography or basic CAD outputs.
Real Estate Portal Listings
Domain and realestate.com.au listings for off-the-plan properties compete directly with established homes that have photography, virtual tours, and physical inspection access. A compelling 3D elevation is one of the strongest tools a builder has to level that playing field and attract qualified enquiries from buyers who might otherwise skip past the listing.
Print Brochures and Project Signage
Site signage showing a finished elevation renders a construction site as a destination rather than a disruption. Well-produced project brochures with 3D elevations on the cover signal to buyers and real estate agents alike that the builder is serious and professional. In the Sunshine Coast market, where development activity is high and competition for buyer attention is real, that first impression matters.
Choosing the Right Artist Impressions Studio for Your Build
Not all 3D elevation services are equal, and builders should evaluate studios on criteria that matter for commercial outcomes — not just portfolio aesthetics.
Accuracy Against Your Documentation
The elevation must accurately reflect what will be built. A studio that produces generic or loosely interpreted renders may create buyer expectations that the finished building cannot meet, leading to complaints and potential legal exposure. Look for studios that work directly from your architectural documentation and that have a rigorous revision and sign-off process before imagery is released for marketing use.
Experience with Australian Construction Materials
Australian residential construction uses a specific palette of materials — Colorbond roofing, fibre cement cladding, face brick, rendered masonry, and aluminium joinery among them. A studio that understands these materials and can render them accurately produces images that look authentically Australian rather than generic international renders. This matters to local buyers who are calibrating expectations against homes they already know.
Understanding Builder Timelines
Builders operate on tight timelines driven by DA approvals, sales campaigns, and construction schedules. A studio that cannot work to those timelines adds risk to the project rather than value. Ask prospective studios about their standard turnaround times, their capacity during peak periods, and how they handle urgent briefs.
Builders Brochures Artists Impressions works specifically with builders, developers, designers, and real estate agents across Australia, with a strong understanding of the Sunshine Coast market and the types of residential projects common to the region. Their services span 3D elevations, full 3D visualisations, coloured floor plans, CAD drafting, and complete marketing brochure design — making them a single-source solution for builders who want consistent, professional marketing output across an entire project launch.
Getting Started with 3D Elevations for Your Next Project
The most effective time to commission a 3D elevation is during the pre-sales phase — ideally before the formal marketing campaign launches but after the design is sufficiently resolved to brief a studio accurately. Builders who commission elevations too early risk needing costly re-renders if the design changes substantially before DA approval. Those who commission too late miss the window to use the imagery in early-stage buyer engagement and display suite setups.
A practical approach is to have your 3D elevation brief ready at the point when your working drawings are at approximately 80% completion. Minor changes can typically be accommodated in revision rounds, but the major design elements — facade composition, roof form, material palette, and window arrangement — should be settled before briefing the studio.
If you are preparing for a project launch on the Sunshine Coast or anywhere in Australia and want to understand what a professional 3D elevation package would involve for your specific project, get in touch with Builders Brochures Artists Impressions directly. Their team works with builders at every scale — from single custom homes to multi-lot land and house packages — and can advise on the right combination of visual assets to support your sales campaign. Contact them at admin@buildersbrochures.com.au or call 0407763976 to discuss your next project.